
<-- style PDP --> 10 Farmcrest Court, King - Detached for sale for $3,099,900
  • leased
  • terminated

10 Farmcrest Court

King, Ontario, L0G 1N0 - Nobleton

$3,099,900

  • Neighbourhood

    Nobleton

  • Major Intersection

    King Rd & Woodhill Ave.

  • Listed Since: 640 day(s)

  • Last update: 569 day(s) ago

Overview

  • Property Type

    Detached, 2-Storey

  • Bedrooms

    4 + 1

  • Bathrooms

    5

  • Basement

    Finished + Full

  • Kitchen

    1

  • Total Parking

    13 (3 Attached Garage)

  • Lot Size

    416.56x238.99 (Feet)

  • Taxes

    $12,900.00 (2024)

  • Type

    Freehold

Property Description

Property description for 10 Farmcrest Court, King

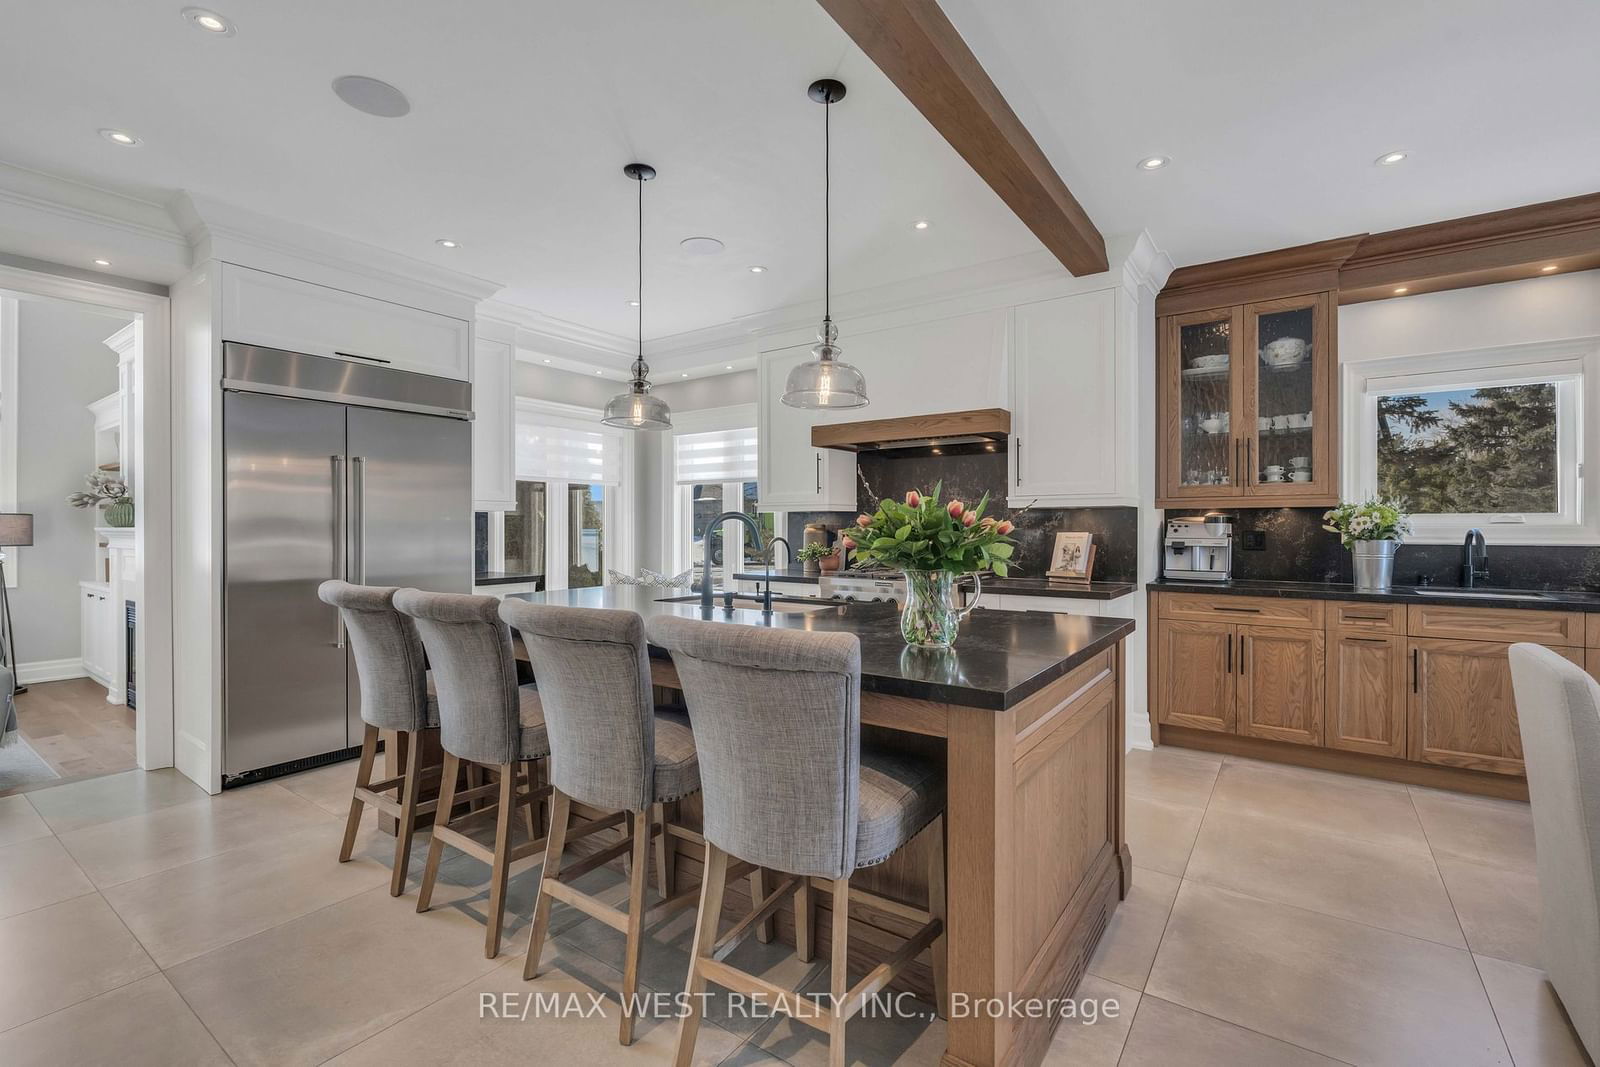
Extremely rare find! Welcome to this fully remodelled 4+1, 5 bath, 3 car garage on the largest lot in the subdivision having a frontage of 416 feet & 1.63 acres! Every inch of this home has been renovated. Features include - wide oak plank floors, oak staircase with wrought iron pickets, sunken family room with cathedral ceilings & built in custom cabinetry & gas fireplace. Custom kitchen made by strutt kitchens - KitchenAid professional series appliances, 36 inch gas stove, Wall oven and microwave, oversized centre island with beautiful black granite countertops and backsplash. Eating area also has a servery/wet bar with second sink and beverage fridge. A chefs dream with endless entertaining possibilities! Huge eating area with walk out to 2000 squ foot composite deck and Aqua swim spa! Main floor office space, large family room overlooking backyard with roughed in surround speakers, main floor laundry/mudroom with custom cabinetry, full sink and access to garage and outdoors. 9 foot ceilings on main, pot lights throughout, doorways enlarged to 8 feet. Generously sized bedrooms with second ensuite and Jack & jill bathroom. Primary has large windows with no 1 or 2, but 4 closets! 5pc ensuite featuring Freestanding tub and separate glass shower. Lower level in-law/nanny sute with separate bedroom including a 3pc ensuite and walk in closet. large and spacious living space and/or rec room for the kiddos! This home is filled with natural light and is truly a gem! Gives you warm and cozy vibes, perfect for family nights in! Driveway allows for 10 car parking +3 in the garage. Enjoy the over-sized lot with mature trees over 20 years old. **Be sure to See Feature Sheet for full list of upgrades** Don't miss this one!

Listed by RE/MAX WEST REALTY INC.

  • MLS #

    N11968280

  • Sq. Ft

    3000-3500

  • Sq. Ft. Source

    MLS

  • Lot Irregularities

    Y

  • Year Built

    16-30

  • Pool

    None

  • Drive

    Private

  • Garage

    Attached, 3 spaces

  • Total Parking

    13

  • Family Room

    Y

  • Den

    Y

  • Exterior

    Brick

  • Fireplace

    Y

  • Roof

    Asphalt Shingle

  • Foundation

    Unknown

  • Elevator

    N

  • Water View

    n/a

  • Laundry Level

    Main

  • Heat

    Forced Air

  • A/C

    Central Air

  • Water

    Municipal

  • Water Supply

    n/a

  • Sewers

    Septic

  • Central Vac

    N

  • Foyer

    2.18 x 1.49 ft Main level

    Tile Floor, Circular Oak Stairs, Double Closet

  • Living

    4.62 x 4.6 ft Main level

    Cathedral Ceiling, B/I Bookcase, Fireplace

  • Office

    3.1 x 4.72 ft Main level

    hardwood floor, Large Window, Separate Rm

  • Kitchen

    5.02 x 5.16 ft Main level

    Stainless Steel Appl, Renovated, Centre Island

  • Dining

    3.8 x 4.27 ft Main level

    Wet Bar, Pot Lights, W/O To Deck

  • Family

    5.46 x 4.28 ft Main level

    hardwood floor, Large Window, Pot Lights

  • Laundry

    4.28 x 2.01 ft Main level

    Access To Garage, B/I Shelves, Laundry Sink

  • Primary

    5.02 x 6.17 ft Upper level

    5 Pc Ensuite, Window, His/Hers Closets

  • Bathroom

    2.87 x 3.31 ft Upper level

    Double Sink, Separate Shower, Soaker

  • 2nd Br

    3.29 x 4.03 ft Upper level

    hardwood floor, Closet Organizers, 4 Pc Ensuite

  • 3rd Br

    4.04 x 4.01 ft Upper level

    hardwood floor, Closet Organizers, 4 Pc Ensuite

  • 4th Br

    3.07 x 3.64 ft Upper level

    hardwood floor, Closet Organizers, 3 Pc Ensuite

  • 5th Br

    2.9 x 4.85 ft Lower level

    Laminate, Walk-in Bath, Tile Floor

  • Bathroom

    2.46 x 3.54 ft Lower level

    Tile Floor, Walk-in Bath, 3 Pc Ensuite

  • Dining

    5.74 x 4.85 ft Lower level

    Laminate, Open Concept, Pot Lights

  • Living

    4.39 x 9.13 ft Lower level

    Laminate, Open Concept, Pot Lights

  • Utility

    6.95 x 4.9 ft Lower level

    Concrete Floor, Separate Rm, B/I Shelves

  • MLS #

    N11968280

  • Sq. Ft

    3000-3500

  • Sq. Ft. Source

    MLS

  • Lot Irregularities

    Y

  • Year Built

    16-30

  • Pool

    None

  • Drive

    Private

  • Garage

    Attached, 3 spaces

  • Total Parking

    13

  • Family Room

    Y

  • Den

    Y

  • Exterior

    Brick

  • Fireplace

    Y

  • Roof

    Asphalt Shingle

  • Foundation

    Unknown

  • Elevator

    N

  • Water View

    n/a

  • Laundry Level

    Main

  • Heat

    Forced Air

  • A/C

    Central Air

  • Water

    Municipal

  • Water Supply

    n/a

  • Sewers

    Septic

  • Central Vac

    N

  • Foyer

    2.18 x 1.49 ft Main level

    Tile Floor, Circular Oak Stairs, Double Closet

  • Living

    4.62 x 4.6 ft Main level

    Cathedral Ceiling, B/I Bookcase, Fireplace

  • Office

    3.1 x 4.72 ft Main level

    hardwood floor, Large Window, Separate Rm

  • Kitchen

    5.02 x 5.16 ft Main level

    Stainless Steel Appl, Renovated, Centre Island

  • Dining

    3.8 x 4.27 ft Main level

    Wet Bar, Pot Lights, W/O To Deck

  • Family

    5.46 x 4.28 ft Main level

    hardwood floor, Large Window, Pot Lights

  • Laundry

    4.28 x 2.01 ft Main level

    Access To Garage, B/I Shelves, Laundry Sink

  • Primary

    5.02 x 6.17 ft Upper level

    5 Pc Ensuite, Window, His/Hers Closets

  • Bathroom

    2.87 x 3.31 ft Upper level

    Double Sink, Separate Shower, Soaker

  • 2nd Br

    3.29 x 4.03 ft Upper level

    hardwood floor, Closet Organizers, 4 Pc Ensuite

  • 3rd Br

    4.04 x 4.01 ft Upper level

    hardwood floor, Closet Organizers, 4 Pc Ensuite

  • 4th Br

    3.07 x 3.64 ft Upper level

    hardwood floor, Closet Organizers, 3 Pc Ensuite

  • 5th Br

    2.9 x 4.85 ft Lower level

    Laminate, Walk-in Bath, Tile Floor

  • Bathroom

    2.46 x 3.54 ft Lower level

    Tile Floor, Walk-in Bath, 3 Pc Ensuite

  • Dining

    5.74 x 4.85 ft Lower level

    Laminate, Open Concept, Pot Lights

  • Living

    4.39 x 9.13 ft Lower level

    Laminate, Open Concept, Pot Lights

  • Utility

    6.95 x 4.9 ft Lower level

    Concrete Floor, Separate Rm, B/I Shelves

Thinking of Selling?

Find Out Your Home’s Value in Today’s Market!

No Email or Signup is required to view your home estimate.

estimate your home value

Contact Manoj Kukreja

Sales Representative,
Century 21 People’s Choice Realty Inc.,
Brokerage
(647) 576 - 2100

Manoj profile avatar

Property History

Property history for 10 Farmcrest Court, King

This property has been sold 8 times before. Create your free account to explore sold prices, detailed property history, and more insider data.

Sign In / Register

Estimated price

Date
Price
Change
2025-02-11
$2,945,866
---

Inventory Graph

10 9 8 7 6 5 4 3 2 1 0 6 Months of inventory SELLER'S Market BALANCED Market BUYER'S Market

Mortgage Calculator

This data is for informational purposes only.

Mortgage Payment per month

Principal Amount

Interest

Total Payable

Amortization

Amortization

Closing Cost Calculator

This data is for informational purposes only.

Closing Cost Total for this property

Total Cash flow for purchasing this property

Down Payment(%)*
Additional information

Provincial Land Transfer Tax

Ontario Land Transfer Tax Rebate

Toronto Land Transfer Tax

Toronto Land Transfer Tax Rebate

PST on CMHC Insurance Premium

Lawyer Fees

$2,825

Government Registration Fee's

$164

Title Insurance

Closing Cost Total

Total Cash flow for purchasing this property

Provincial Land Transfer Tax

Ontario Land Transfer Tax Rebate

Toronto Land Transfer Tax

Toronto Land Transfer Tax Rebate

PST on CMHC Insurance Premium

Lawyer Fees

$2,825

Government Registarion Fee's

$164

Title Insurance

Down Payment(%)*

* A down payment of less than 20% is permitted only for first-time home buyers purchasing their principal residence. The minimum down payment required is 5% for the portion of the purchase price up to $500,000, and 10% for the portion between $500,000 and $1,500,000. For properties priced over $1,500,000, a minimum down payment of 20% is required.

Thinking of Selling?

Find Out Your Home’s Value in Today’s Market!

No Email or Signup is required to view your home estimate.

estimate your home value

Contact Manoj Kukreja

Sales Representative, Century 21 People’s Choice Realty Inc., Brokerage
(647) 576 - 2100

Manoj profile avatar

Recent Sold Listings in Nobleton, King

Popular Cities